

Bayshore512 ROBIN DRIVE 9OCEAN CITY, MD21842
Mortgage Calculator
Monthly Payment (Est.)
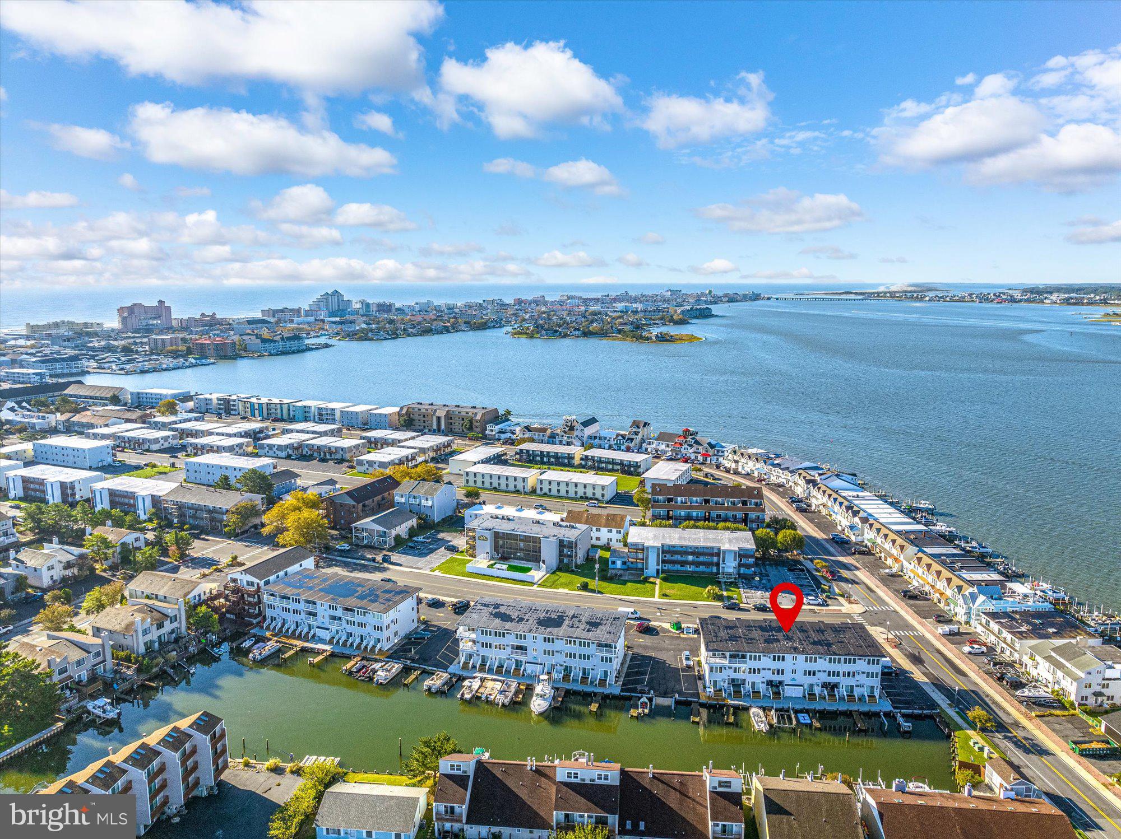
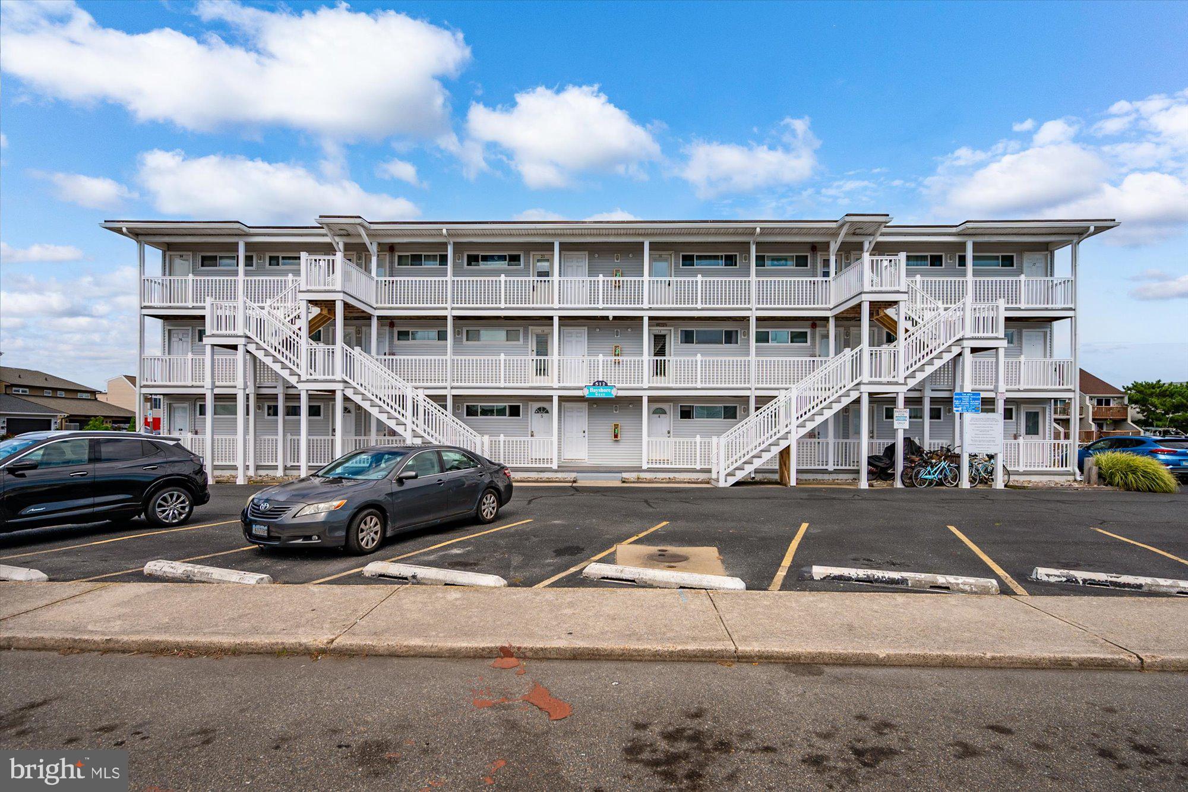
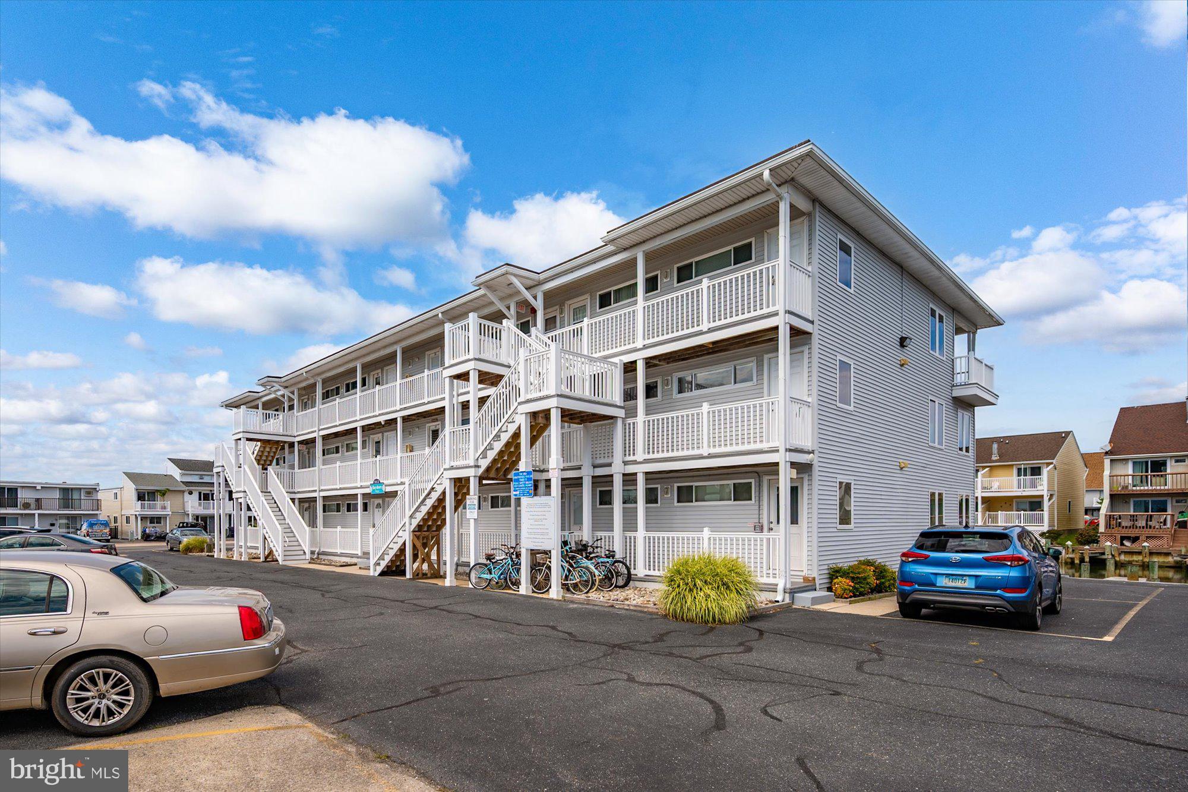
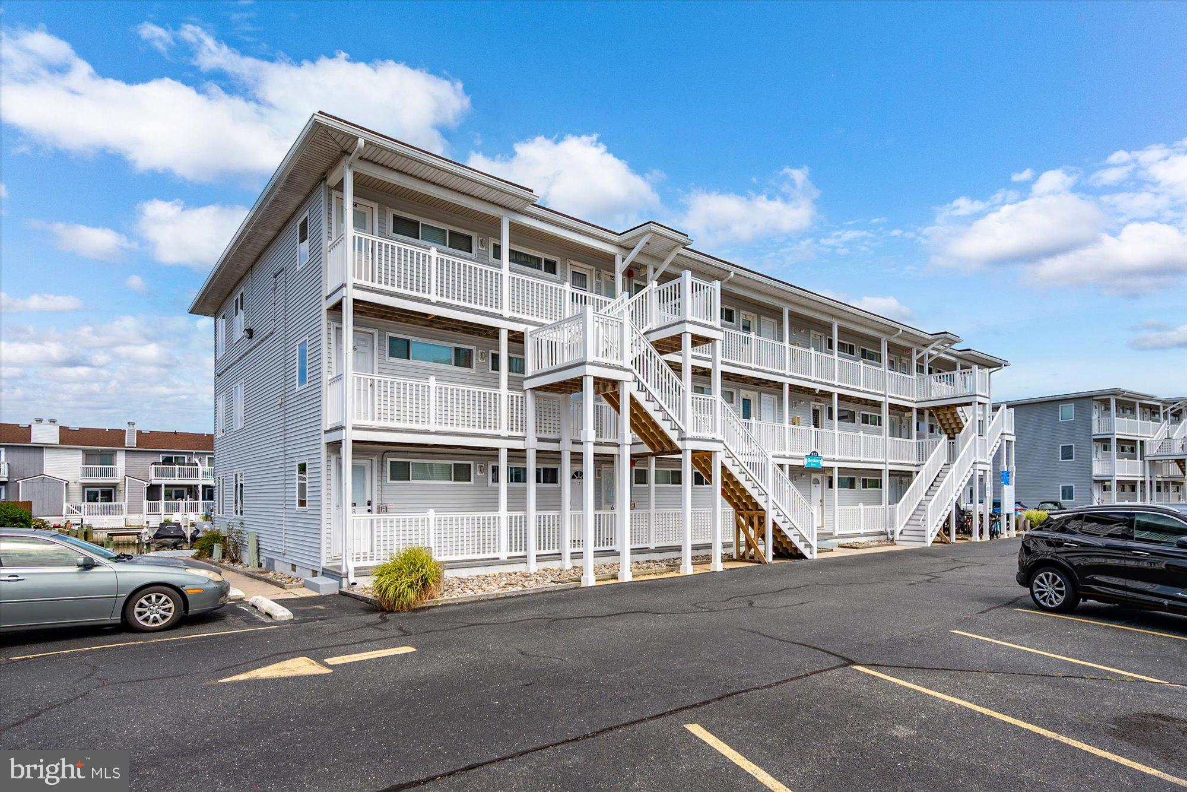
$1,118Enjoy waterfront living in the heart of Ocean City! This charming 1-bedroom, 1-bath bayside waterfront condo is ideally located on 28th Street, putting you close to everything that makes Ocean City such a great place to own at the beach. Offering 396 square feet, this unit is a perfect coastal getaway, investment property, or low-maintenance second home. One of the standout features is the individually deeded boat slip, with Slip #13 conveying with the property—making it easy to enjoy boating, fishing, and days on the water right from your own community. Leave the car behind and bike to the Ocean City Boardwalk and beach, or enjoy easy access to some of the area’s favorite local bars and restaurants, ice cream shops, mini golf, and entertainment. With its bayside waterfront setting, deeded boat slip, and convenient midtown location, this property offers a great opportunity to enjoy the Ocean City lifestyle both on and off the water.
| 13 hours ago | Listing updated with changes from the MLS® | |
| 14 hours ago | Listing first seen on site |

The real estate listing information is provided by Bright MLS is for the consumer's personal, non-commercial use and may not be used for any purpose other than to identify prospective properties consumer may be interested in purchasing. Any information relating to real estate for sale or lease referenced on this web site comes from the Internet Data Exchange (IDX) program of the Bright MLS. This web site references real estate listing(s) held by a brokerage firm other than the broker and/or agent who owns this web site. The accuracy of all information is deemed reliable but not guaranteed and should be personally verified through personal inspection by and/or with the appropriate professionals. Properties in listings may have been sold or may no longer be available. The data contained herein is copyrighted by Bright MLS and is protected by all applicable copyright laws. Any unauthorized collection or dissemination of this information is in violation of copyright laws and is strictly prohibited. Copyright © 2020 Bright MLS. All rights reserved.
Did you know? You can invite friends and family to your search. They can join your search, rate and discuss listings with you.